
A park district is able to approve funds for a public restroom. The building is in an excellent location and the team is prepared to move on.
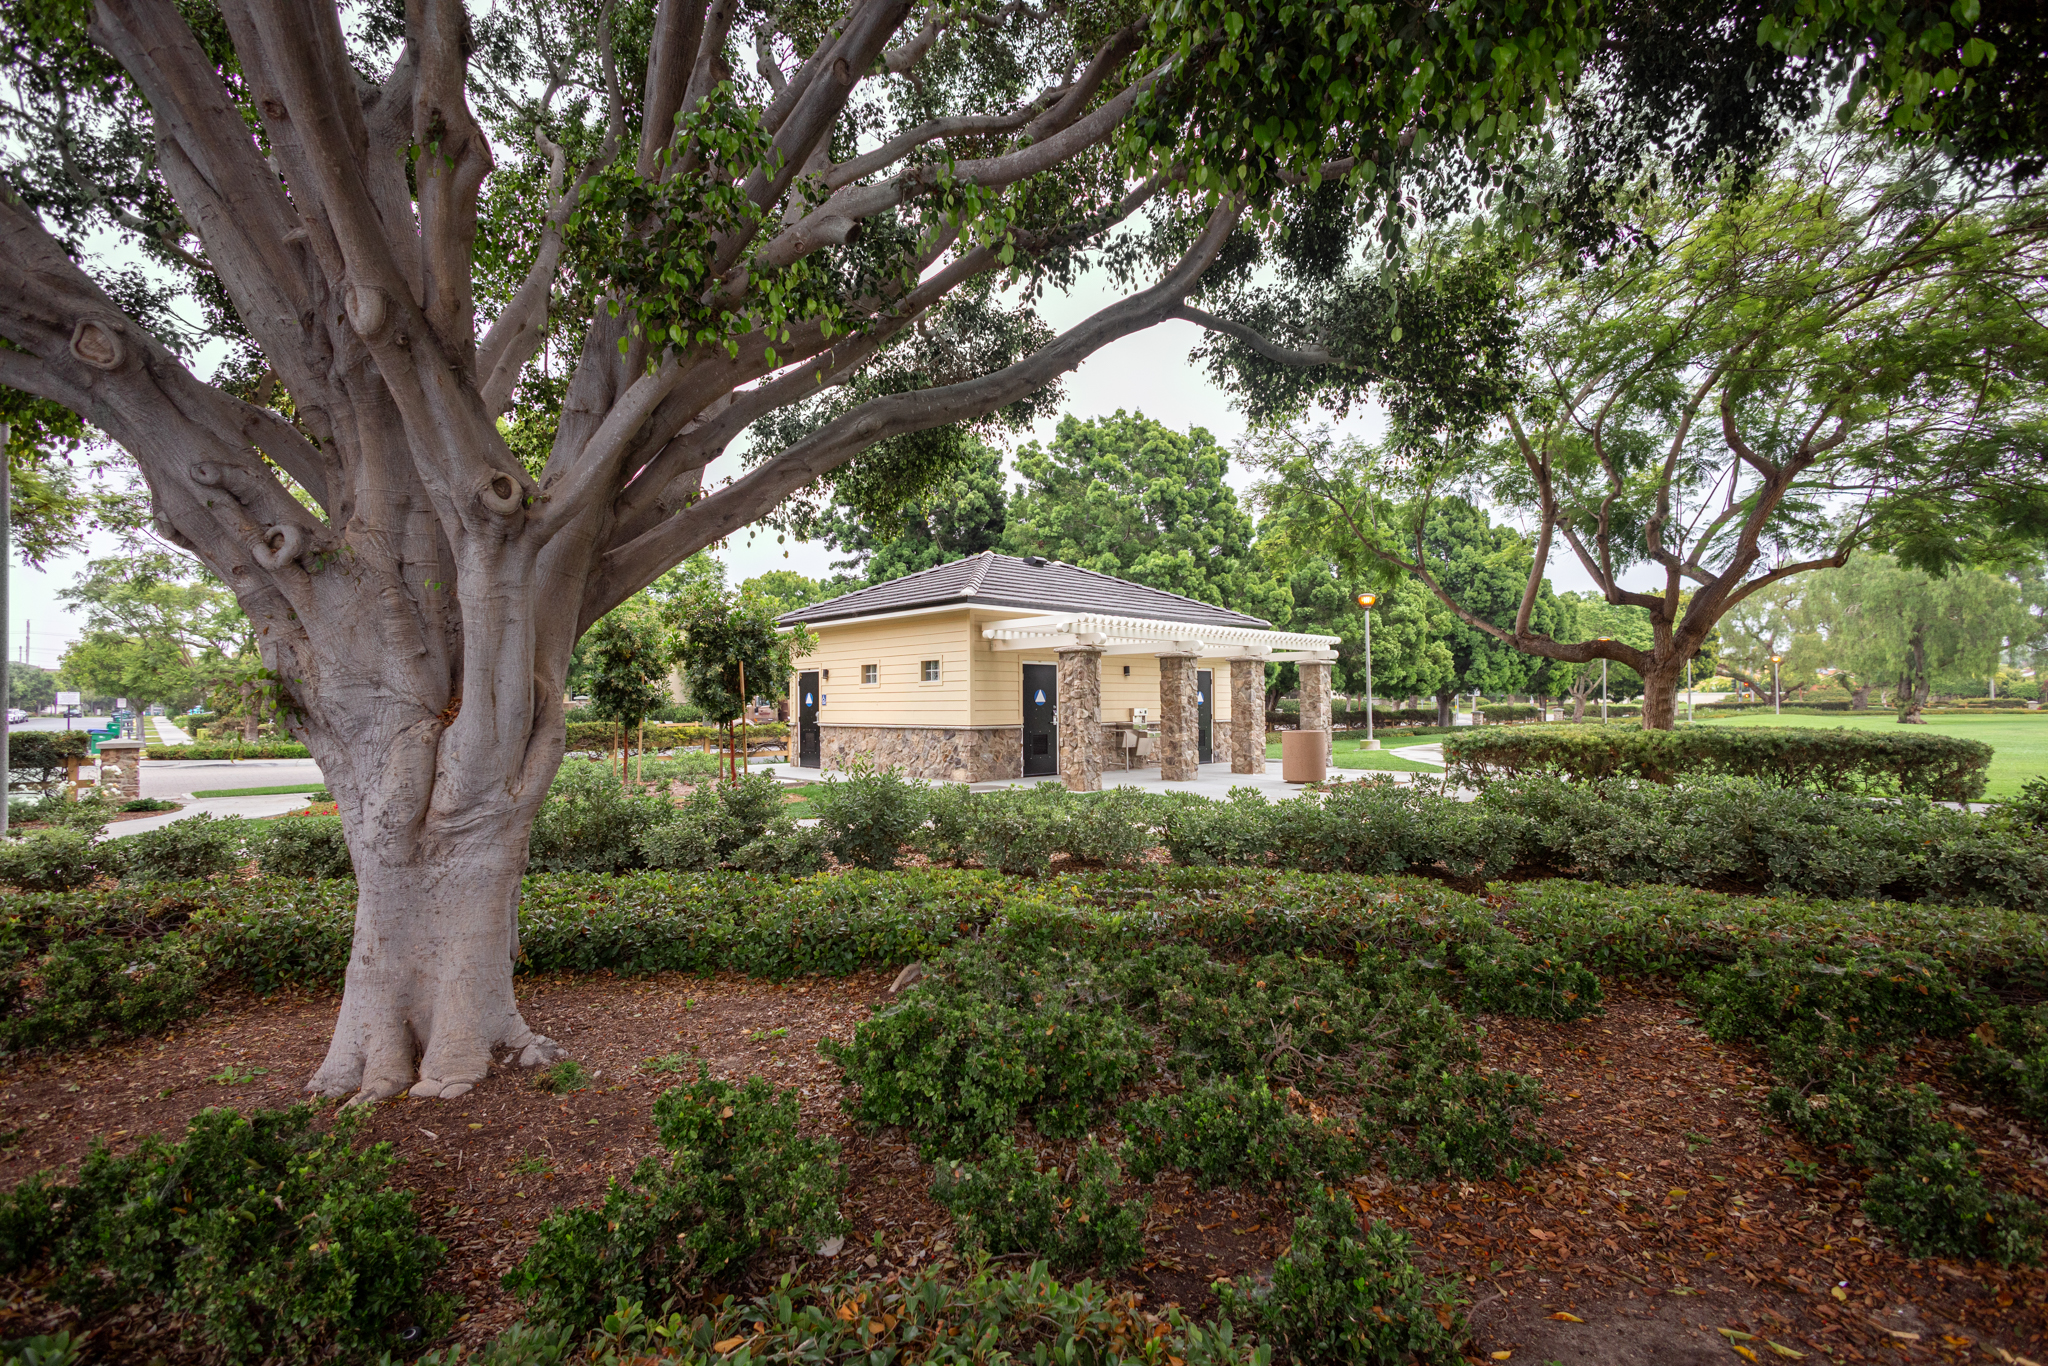
Image credit: romtec.com
The contractor will then proceed to inspect the site. There is a drainage issue at the site proposed. Utility connections are farther away than was anticipated. Delivery vehicles may have difficulty to reach the location and the chosen building configuration doesn’t align with the available space.
These problems do not necessarily suggest that the project cannot proceed. These problems can cause revisions, costs and delays in construction. For public agencies and developers, a restroom project becomes much more manageable if location conditions impact the design decision-making process from the beginning.
A drawing of a building doesn’t tell the Whole Story
Before selecting prefabricated park restroom buildings, project teams should understand what the surrounding property can accommodate. The slope of the site, soil conditions, drainage utilities, utility accessibility, and access to construction sites can all influence the installation.
For example, a restroom built near a playground might require connections to the existing sewer and water systems. If the current infrastructure is not in place or it would be expensive to upgrade those connections, then a different sanitation technique could be needed.
It is crucial to take into consideration the site’s specific conditions and any relevant codes. A conventional building layout may appear appealing on paper, but will require major changes once these details are considered.
Urban Projects Have Their Own Construction Restrictions
To install sidewalk restrooms, it is necessary to have more than just a area that is compact. On sidewalks are generally underground utilities, pedestrian routes, and street furniture. Coordinating construction activities with local authorities may be necessary.
If a bathroom is too close to an existing utility line, it can cause foundation or excavation problems. The accessibility of the restroom is a further consideration. The entrance and surrounding approach must be designed to meet the requirements of the area, not just accommodate the space available.
Romtec provides ADA-focused, customizable single-user bathroom units, which include options for door and sink positioning. This lets project teams create a plan for public use, while also addressing physical site restrictions.
There is no sewer Connection? Look at the alternatives
Remote recreation areas pose unique infrastructure issue. A trailhead may be located far away from the closest sewer, which makes flushing toilets a non-sensical option.
If they are located in the appropriate areas, vault toilets could be a great alternative to using water. Instead of carrying wastewater into a sewer system these facilities collect garbage and store it inside an enclosure that has to be cleaned regularly.
The choice of a vaulted toilet does be a good idea but it will not completely eliminate the need to plan your site. The construction requires adequate ground conditions, access to equipment that can be serviced safely with adequate ventilation and compliance with environmental regulations.
Romtec creates waterless vault restrooms equipped with Sweet-Smelling Techniques (SST) the technology that is designed to manage smells through ventilation. Picking the right sanitation system in advance will prevent costly modifications to the style of the building in the future.
Construction Coordination Starts Before Delivery
The most commonly-held belief about prefabricated constructions is that the majority of projects are designed by manufacturers. However, in reality there are many things to coordinate, such as foundation preparation, site preparation, access to utilities, and local approvals. Romtec offers custom-designed construction kits, design help and other assistance with these projects.
The company works with landscaping architects, contractors, and project owners to match building specifications with individual site requirements. This is especially helpful when a bathroom must fit in with an existing architectural style or be able to accommodate unique property requirements.
The most effective questions are ones that lead to better projects
Before approving the purchase of a restroom, owners should establish how the bathroom will receive the power, what equipment will reach the site, and what approvals are needed.
It is crucial to know whether the sanitation system you choose will be able to accommodate the number of expected visitors and also if the structure can be built without major infrastructure changes.
These issues may not be as interesting than choosing exterior finishes or architectural details however, they could have a greater influence on project costs and timeframes.
A successful restroom project for the public isn’t just one that has an building on time. A successful restroom project involves evaluating the building, the infrastructure of the site along with the construction and the intended use. When those decisions are made before the restroom is completed, it has a stronger foundation for serving the community efficiently.